
Friday, July 22, 2016
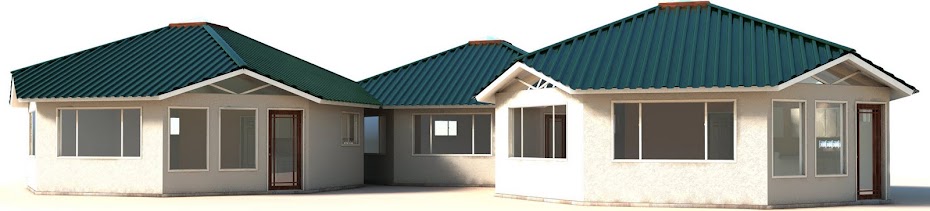
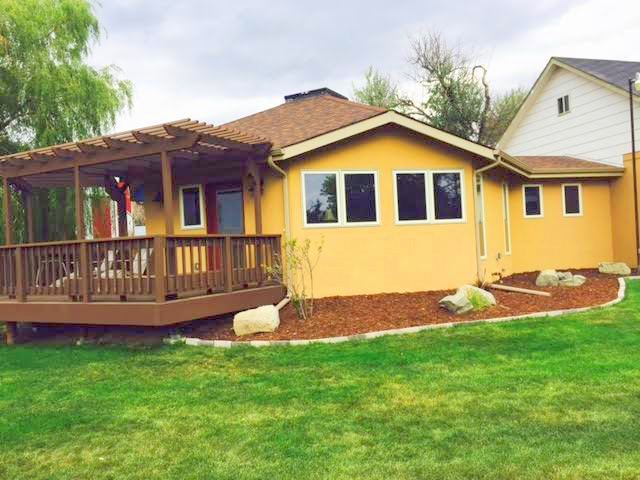
Boulder Solargon Home


Wednesday, January 20, 2016

Sunday, November 29, 2015
Solargon 30 Update



Saturday, November 15, 2014
Solargon 20-4 Update

Rob has been working non-stop to finish the exterior of his Solargon 20-4 before winter sets in.

If you look closely you can see two other cabins in this remote Solargon retreat.

The interior is ready for sheet rock with the exterior primed, ready for caulk and paint when the snow melts in the spring.
Link to floor plan.
Wednesday, September 10, 2014
Galloway Solargon 20-4


Thursday, September 4, 2014
Solargon Vestibule

We have had requests for pictures of Solargon 30 vestibules and links, so here are some views of past projects. Above shows a brook passing under the link from an existing home to a new Solargon addition.

Carrick and Sarah's Solargon has a 12'x12' add-on to accommodate the passive solar hot water storage which heats the building in colder months.

Tuesday, April 1, 2014
Life in a Solargon
"At the end of the
first year, we have experienced our awesome 700 sq ft Solargon in all four
seasons. It has equaled and/or surpassed our expectations for comfort and
function! We are so pleased!

In winter, we use a
small gas log fireplace for heat, and in summer, a small European mini-split
for cool air. We also have two ceiling fans we can use in any season depending
on the need.
Our utility bills
have remained minimal, which we expected and hoped for!

Even with extended
sub-zero days we experienced this past winter, the gas log heater cycled very
infrequently, maintaining the constant 70 degrees we set. In fact, with our
stone flooring, the passive solar heat during the daytime increased our indoor temperature 2 degrees, and the heater was rarely
needed at all! Very nice!
Our windows are
screened, so we enjoyed the cooler spring and fall days with windows wide open
and a fresh breeze blowing through!
An added bonus we
hadn’t considered was how quiet our little space is! We hear very little of any
of the goings-on outside when windows and doors are closed. This makes for peaceful
days and quiet evenings.

All considered, we
are unable to think of any downsides at all to life in a Solargon!! We are forever
grateful to Sherri & Doug and all who made this lifestyle possible for us!"
Cheers!!

Subscribe to:
Posts (Atom)