SIPs and Solargon use the best insulation available: high R-value, injected, rigid, closed-cell polyurethane. It serves to totally eliminate four of the six mechanisms of heat transfer (convection, air intrusion, air infiltration, and moisture accumulation), and significantly reduces the other two (conduction and radiation). Each of these is detailed in our brief article
“Mechanisms of Heat Transfer.”
In the wintertime, we want to trap heat indoors and reduce heat loss.
In the summertime, we want to trap cool air and reduce heat gain.
Fortunately, insulation works both ways: to reduce heat gain, or to reduce heat loss.
In a climate such as Arizona, radiant heat from the sun is a significant factor. Radiant heat can be reduced with three methods: shading, reflection, and multiple barriers. Polyurethane has a cellular structure that provides hundreds of thousands of barriers to diminish radiant heat.
In addition, the ambient air temperature in Arizona in the summertime is quite high, day and night. Ambient heat is transferred indoors via conduction, convection, air intrusion, and air infiltration. Polyurethane, with its very high R-value, significantly reduced conduction. The closed-cell foam totally eliminates convection, air intrusion, and air infiltration.
Other forms of insulation, such as fiber-glass, cellulose, Icynene, and blue-jean material, have half the R-value, allow air-flow, and do not eliminate any of the six mechanisms of heat transfer.
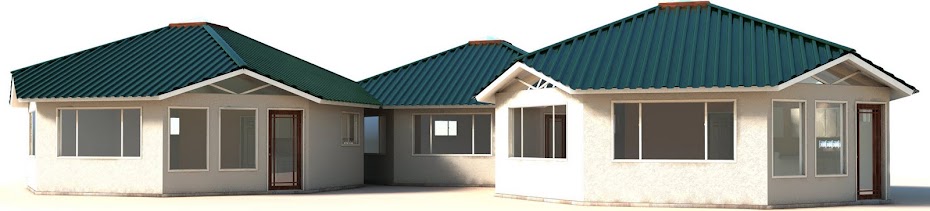
Another significant factor in reducing heat transfer is the amount of area of the building that is exposed to the elements. Buildings should be designed to create the most floor-space with the least amount of building materials, thus the least wall area. A circular building is most efficient, with an “efficiency ratio” of floor area to lineal feet of walls of 8.9. However, a circular building is more difficult to build than one with flat surfaces. An octagonal building, which as an efficiency ratio of 8.7, is much easier to build. A square building is a bit less efficient, with a ratio of 7.9. Rectangular shapes become less efficient as the length and width become less congruent. For example, a rectangular building that is 10′ wide and 100′ long has an efficiency ratio of 4.5.
The Solargon is designed to meet the "
Odesa Criteria"
1. Proper
ORIENTATION;
2. Proper
DESIGN;
3. Excellent thermal
ENVELOPE;
4. Energy-efficient and right-sized
SYSTEMS;
5. Appropriate use of
ALTERNATIVE energy to achieve net-zero energy use.
The first four steps achieve
CONSERVATION by reducing heating, cooling, and lighting loads.
The final step achieves
CONVERSION by generating all the remaining energy needed on-site.
ODESA is the most cost-effective way to achieve net-zero and low-impact living.
Article by Brian Propp
See More