
This picture was shot from the east side of the beaver dam.
Sand Creek, Colorado.
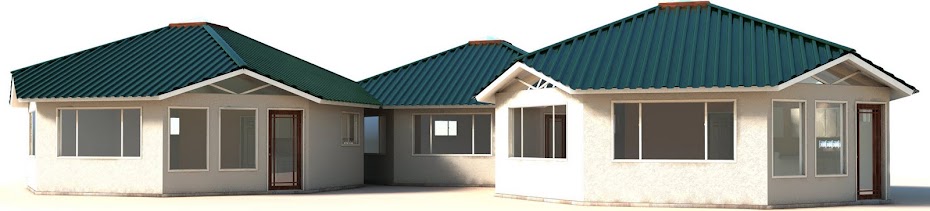
 Willett concept home above and the project in Sand Creek, Colorado below. Click on web album to see more pictures.
 It is mid August and the Willett Solargon project is about closed in. These twin Solargon 30-10's are connected by a 12'x18' link with entry and bathroom. The 10' walls give this model a big feel and room for a loft.
 Before the roof went on the crown beam and rafter assembly was installed.
 Owner Dave Willett and Solargon designer Rob Galloway.
 This is the latest version of the Solargon 20 with 311 sq. ft of living space. Owners Kale and Laura have finished this charming cabin complete with deck, sandstone patio, hot tub and root cellar. The Solargon 20-4 features a four sided roof system over an ultra efficient SIPs octagon. Kale's Cottage.
 View from the hot tub.
 Inside is a nice kitchen with an addition to accommodate a bathroom.
 Small gable windows illuminate the T&G ceiling giving this cabin an open and light living space. The SIPs building envelope, which included all wall and roof panels was assembled in 6 hours and the owners completed the entire project in 3 months. For more information about creating your own Solargon cabin or home write to solargonhomes@gmail.com
  The WIllett project is moving forward with the completion of the footers shown above.
 After a long winter Dave and Sally finally start their Solargon project in Sand Creek.

