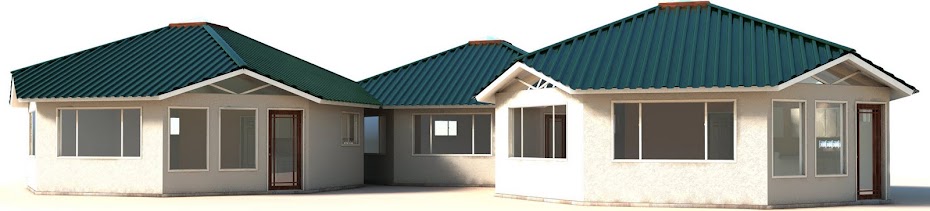
Solargon: conservation of energy through intelligent design and utilization of super efficient building components to create very green cabins and homes.

Tuesday, September 27, 2016

Remembering Our First Post

Click here to see our very first post.

Sunday, September 25, 2016

Boulder Solargon Walls


The walls have arrived.


Rob's Solargon


This is Rob's Solargon 20 which was completed this summer.

It boasts 311 sq. ft. with kitchen, bath, sleeping nook, under bed storage, ship-size wood burning stove and south facing living area.


All that one needs is offered in this compact dwelling with PV solar system and solar hot water radiant floor heating.


Notice the very cool lighting over kitchen countertops and cabinets.

A small wood stove is all that is needed to heat this compact design when the mercury dips.


The sleeping area is elevated creating storage under the bed.

Complete with custom composting commode.

Living area


Rob Galloway is the creator of Solargon and lives well in his Solargon 20.


Friday, July 22, 2016

Boulder Solargon Home

We finally poured our foundation for the Boulder Solargon Project. The home consists of two Solargons which are connected by a link. Follow us on Facebook.


Wednesday, January 20, 2016

Quadra Two Story Home

Contact us at New Sage Homes for more about our Quadra two story SIPs home.

Sunday, November 29, 2015

Solargon 30 Update


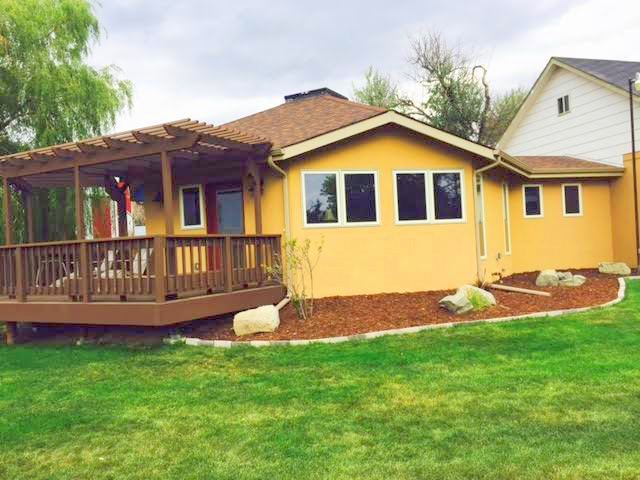
 Had a chance to visit the owners of this Solargon 30 addition in Longmont, Colorado. The owners have built an entrance to the office, which is part of the original garage.
In addition to the new deck and arbor they added stucco over the garage to match the Solargon.


Love how this home turned out. When asked about energy consumption they replied that a energy usage app shows the Solargon performs better than expected with annual costs under 500.00.


Saturday, November 15, 2014

Solargon 20-4 Update

Rob has been working non-stop to finish the exterior of his Solargon 20-4 before winter sets in.

If you look closely you can see two other cabins in this remote Solargon retreat.


 Rob's Solargon is located at an elevation of 8,300 ft. in the foothills of the Sangre de Christo Mountains in Colorado. This dwelling is 311 sq. ft. with kitchen, bath, south facing living area and bed with storage below. This four sided roof system was part of his original design however the same building is also available with an eight sided roof system.
 The interior is ready for sheet rock with the exterior primed, ready for caulk and paint when the snow melts in the spring.
Link to floor plan.
 Visit other small sustainable dwellings at  http://newsagehomes.com/