Solargon: conservation of energy through intelligent design and utilization of super efficient building components to create very green cabins and homes.

Tuesday, October 12, 2010

Done for the season


Pictured above is owner Sally Willett in her master bedroom. 
 "We are pretty much done with construction for the season, barring some painting, sanding, etc. We will start again in the spring, windows are in, decks finished and final grading is done."

Friday, October 8, 2010

Fall In Sand Creek

                     Scott Kirk with owner Dave Willett admiring the back deck.
Staircase to the loft area.
                                       
View from the loft.
                                  
Looking down at the master bedroom.

Tuesday, September 21, 2010


With the extremely dry conditions and the recent fires in Colorado, this project has taken extra precautions for fire mitigation. Along with the SIPs panels which are very fire resistant the Willetts have chosen metal roofing and concrete siding.

Monday, September 6, 2010

Willett Project

We have about finished the siding and trim and will install the metal roofing next.

Sunday, August 29, 2010

This picture was shot from the east side of the beaver dam.
Sand Creek, Colorado.

Friday, August 27, 2010

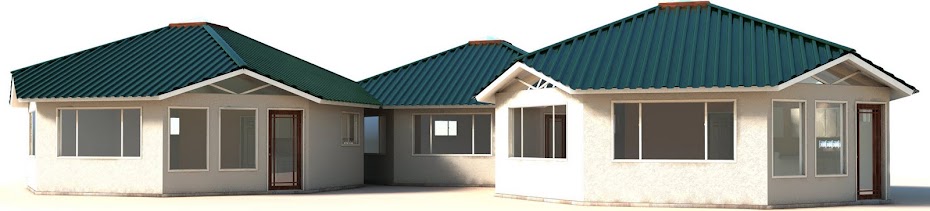
Willett concept home above and the project in Sand Creek, Colorado below. Click on web album to see more pictures.
Write me with comments or questions about creating your ultimate energy saving living space. solargonhomes@gmail.com


Saturday, August 14, 2010

Willett Progess

It is mid August and the Willett Solargon project is about closed in. These twin Solargon 30-10's are connected by a 12'x18' link with entry and bathroom. The 10' walls give this model a big feel and room for a loft.
Before the roof went on the crown beam and rafter assembly was installed.

Owner Dave Willett and Solargon designer Rob Galloway.