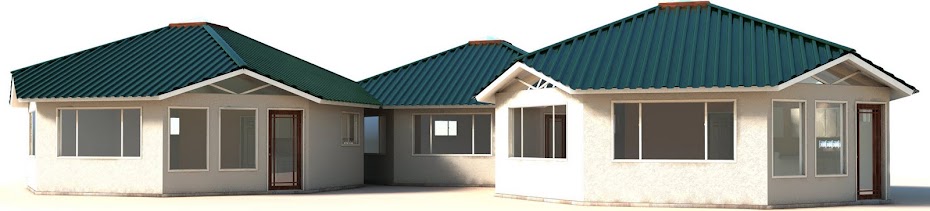
Solargon: conservation of energy through intelligent design and utilization of super efficient building components to create verygreen cabins and homes.
The Willett Solargon project was completed this fall and more pictures of this project are coming soon. To see pics click on this link and go to the Willett project.
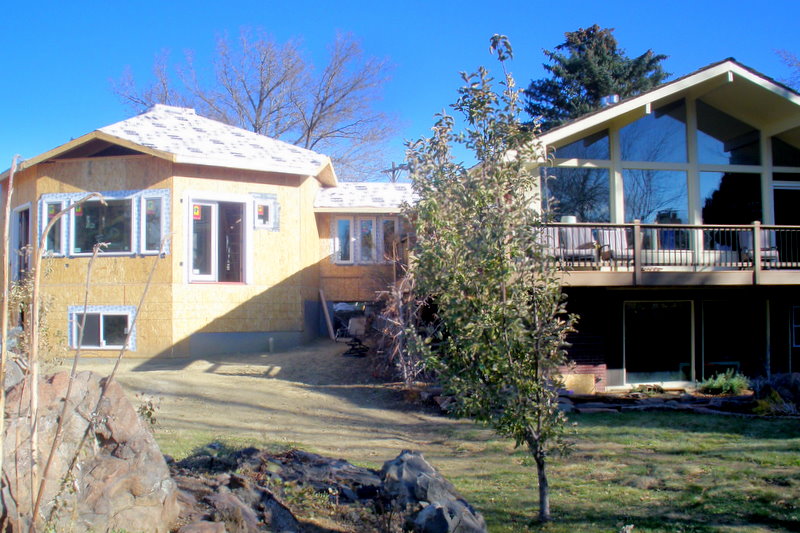
View of the Stewart/Cool Solargon 30 additionwith the roof panels on. To the right is the link which will connect the Solargon to the existing home. This Solargon addition boasts R-42 roof and wall panels giving this super strong structure big advantages over any conventional building.
Above is the link framing to the main house. Two small ponds will be added with a small stream feature running under the link from one to the other.
Setting the first four roof panels allows us to bridge the roof system over the crown beam assembly and connect to the square skylight compression ring.
This mountain getaway is just 45 minutes from town in the front range of the Colorado Rockies. Located in the canyon can be cold in the winter, so having a R-42 wall and roof package keeps this cabin warmer with minimal energy demands.